
Somnath 03 / 08
Temple and Architecture
A Maru-Gurjara temple rebuilt in the 1950s from the old idiom
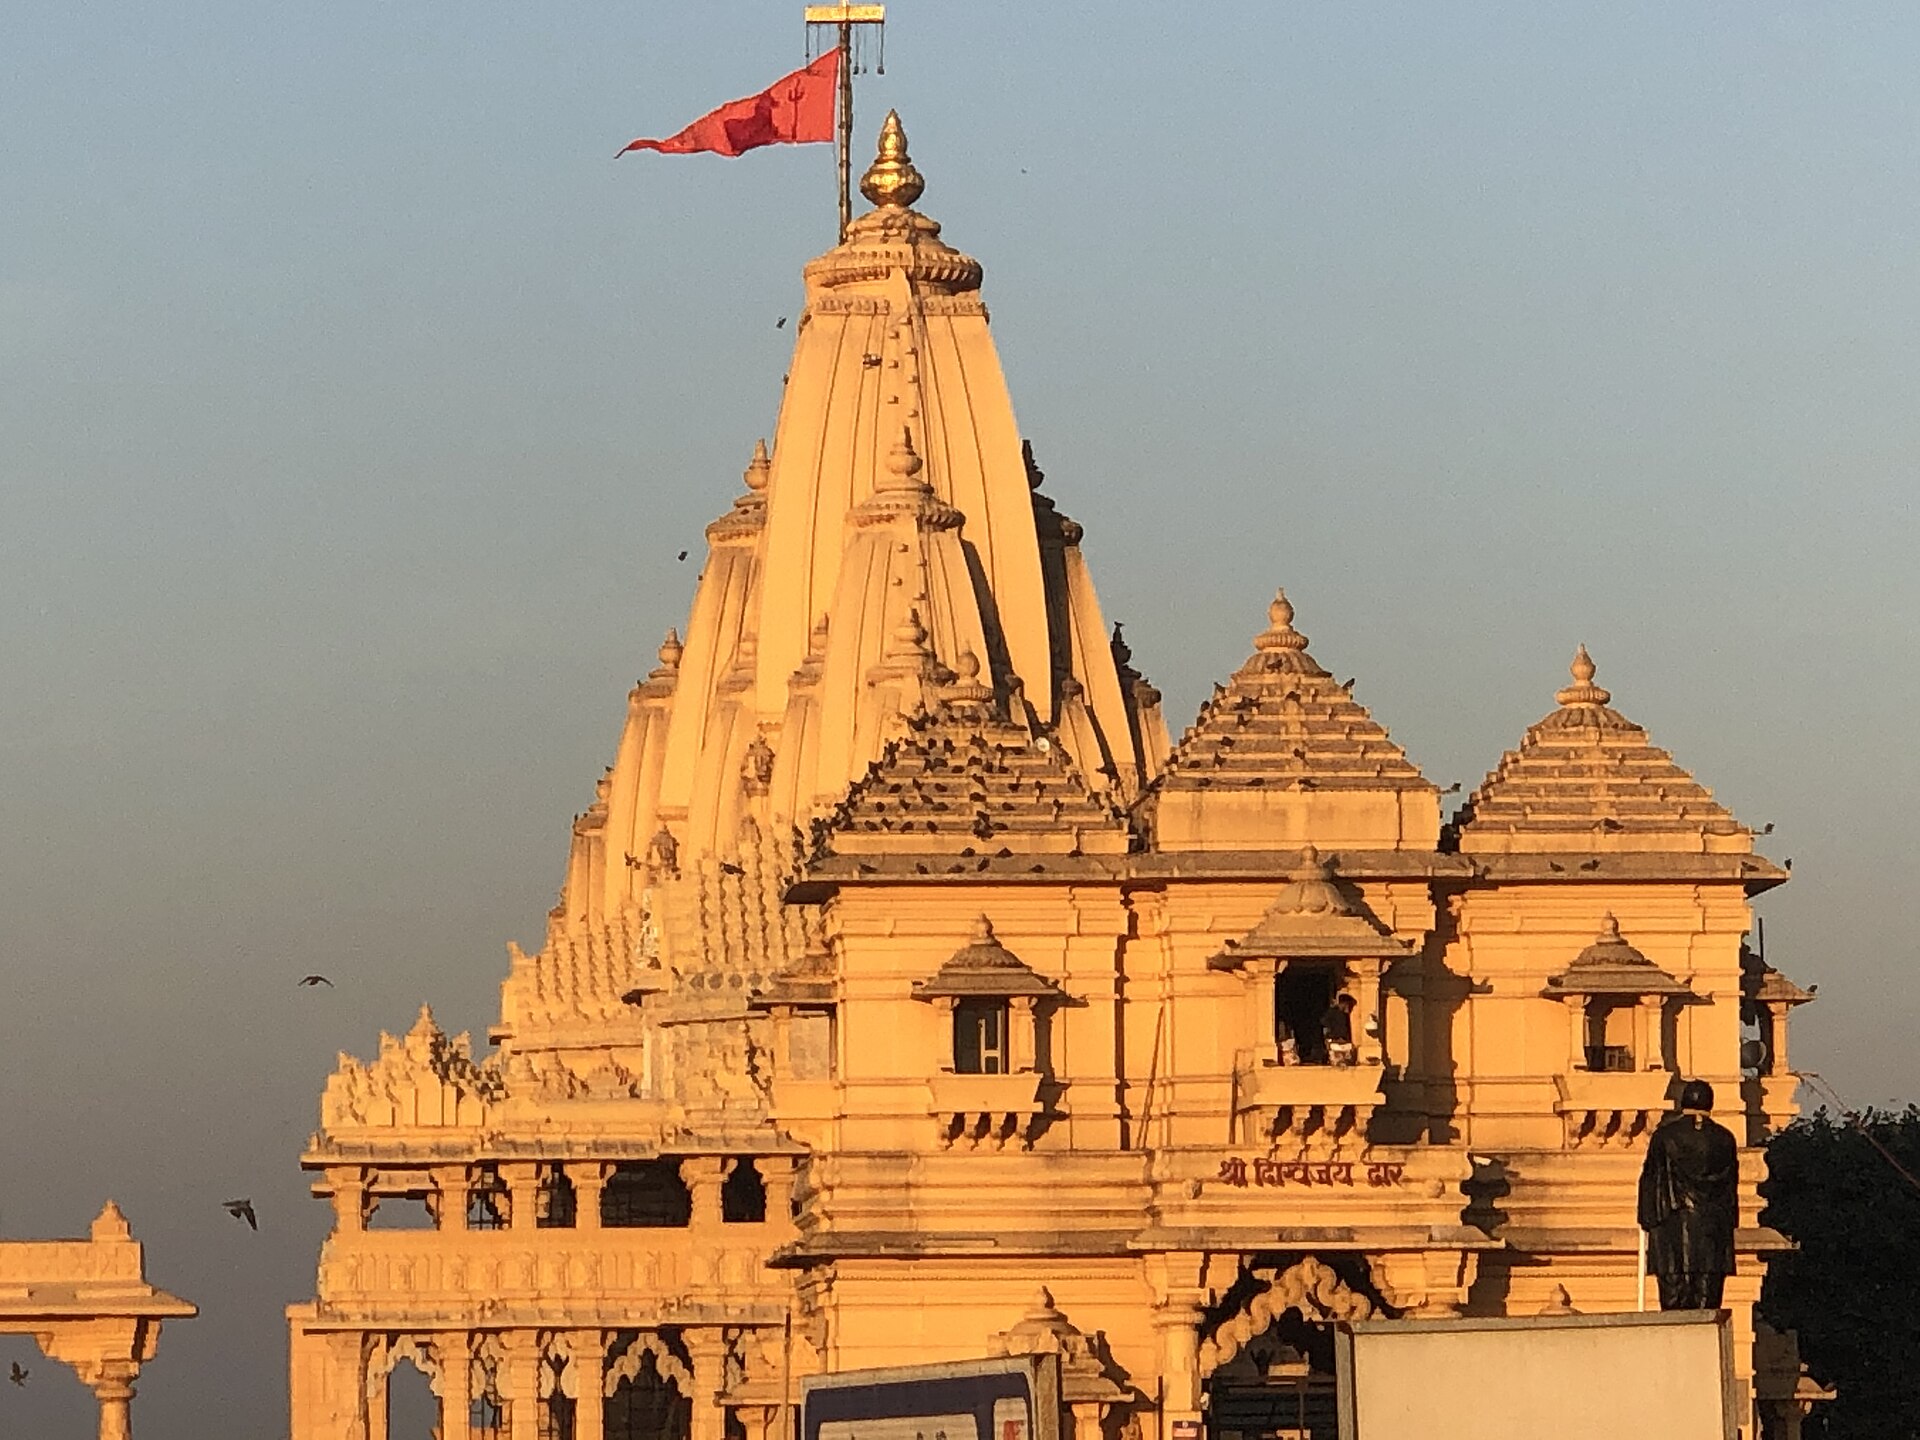
The present Somnath temple, completed in 1951, is designed in the Maru-Gurjara (Chaulukya or Solanki) style of Gujarat by the Sompura family of temple builders. It has a tall shikhara over the sanctum, a pillared hall and relief panels, some of them older fragments recovered from the earlier temple.
01 · The style
The Maru-Gurjara idiom
Somnath was rebuilt in the architecture of the dynasty under which it first appears in the documented record: the Chaulukyas of Gujarat.
Unverified architectural research lead: Maru-Gurjara, also called Chaulukya or Solanki architecture, is the temple style that flourished in Gujarat and Rajasthan from about the tenth century. The present Somnath is described as a Kailash Mahameru Prasad. The architect was Prabhashankar Oghadbhai Sompura, from the traditional Sompura builders of Gujarat.1Unverified
02 · Anatomy
Reading a Chaulukya-style temple
- Garbhagriha: the sanctum that holds the Jyotirlinga, under the main spire.
- Shikhara: the tiered tower above the sanctum, the temple's tallest element.
- Kalasha and dhvaja: the finial at the summit and the flagpole that carries the saffron flag.
- Mandapa: the pillared hall in front of the sanctum, where devotees gather.
- Jagati: the raised platform on which the temple stands.
03 · What you see
The approach and the skyline

In the photograph, the central spire rises above two lower roofs built as stepped pyramids over the porches. The golden finial and the flag on the summit mark the temple from a distance. At the foot of the structure the gateway carries the inscription Shri Digvijay Dwar, “the Gate of Victory”.Interpretation
04 · Old stones, new temple
What was kept from the earlier temple
Unverified research lead: the secondary summary describes older parts reused in the new design and historic panels on the south and south-west sides. Their present placement does not establish where they were excavated. The architectural studies have not yet been read.1Unverified
Older carving can also be seen at the Prabhas Patan Museum, about 300 m north of the temple, where Gujarat Tourism describes stone fragments from earlier temples in the courtyard and a reconstructed twelfth-century shrine with finely carved ceilings.2Official notice
For the people and decisions behind the rebuilding, see History and Heritage.
05 · For further study
What this chapter still needs
Sources and notes
Sources and notes
Each source is marked as inspected for this project or only discovered, so you can see how far a statement has been checked.
- Somnath temple (Wikipedia). Link Inspected · Accessed 2026-11-14 Used to discover scholarly references and for dimensions and reconstruction details that still need a primary check. Not treated as verification.
- Prabhas Patan Museum, Gir Somnath (Gujarat Tourism). Link Inspected · Accessed 2026-11-14 State tourism page with the museum's holdings, hours and its distance from the temple.
Continue exploring